









Address
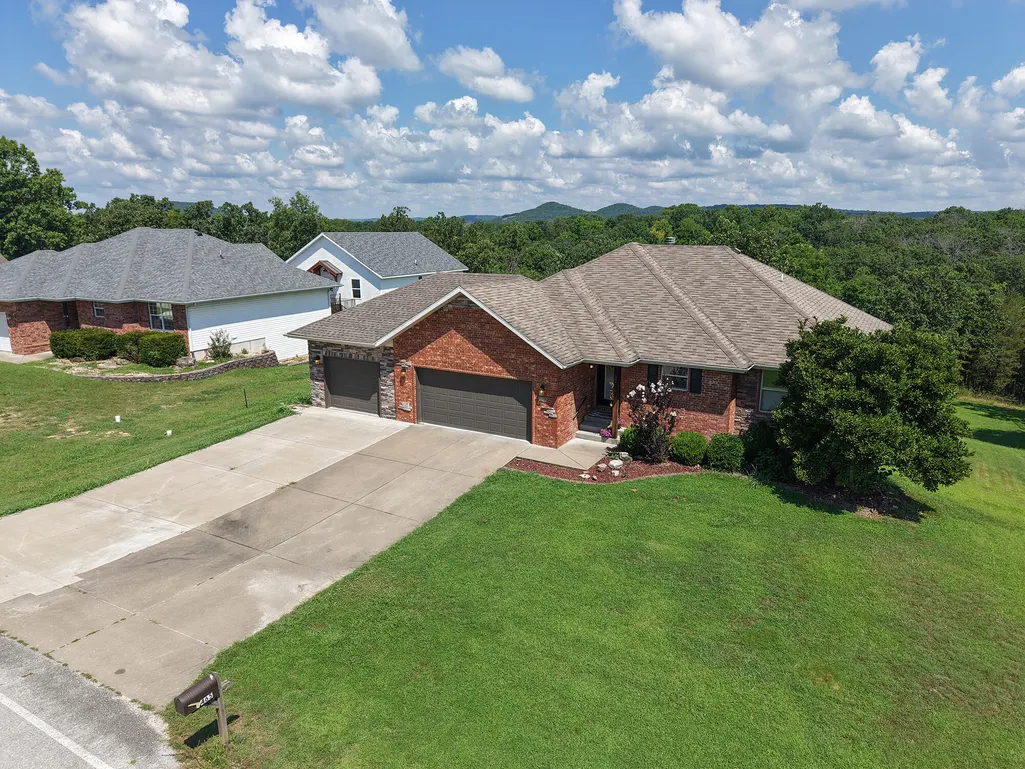
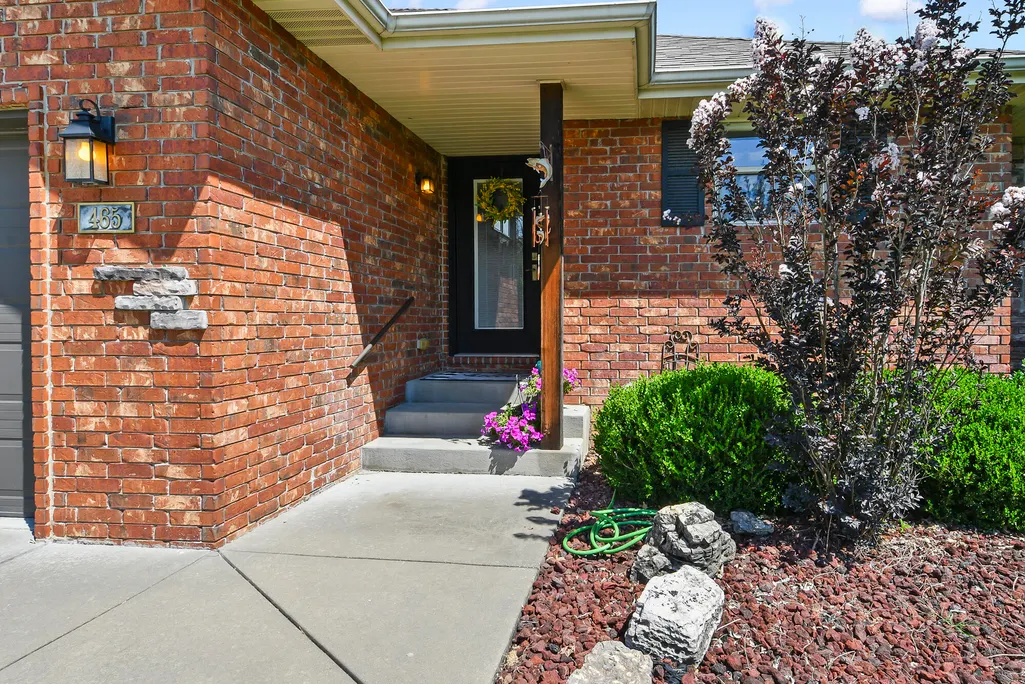
465 Uniqueville Lane, Lampe, MO
Price
$ 550,000
Property Attributes
- MLS#60328893
- TypeSingle Family
- Listing Status Active
- CountySTONE
- CityLampe
- NeighborhoodBaxter Pointe
- Zip65681
- StyleRaised Ranch
- Year Built2006
- Taxes$ 1333
- Price$ 550,000
- Bedrooms4
- Full Bathrooms3
- Half Bathrooms0
- Sqr Footage2844
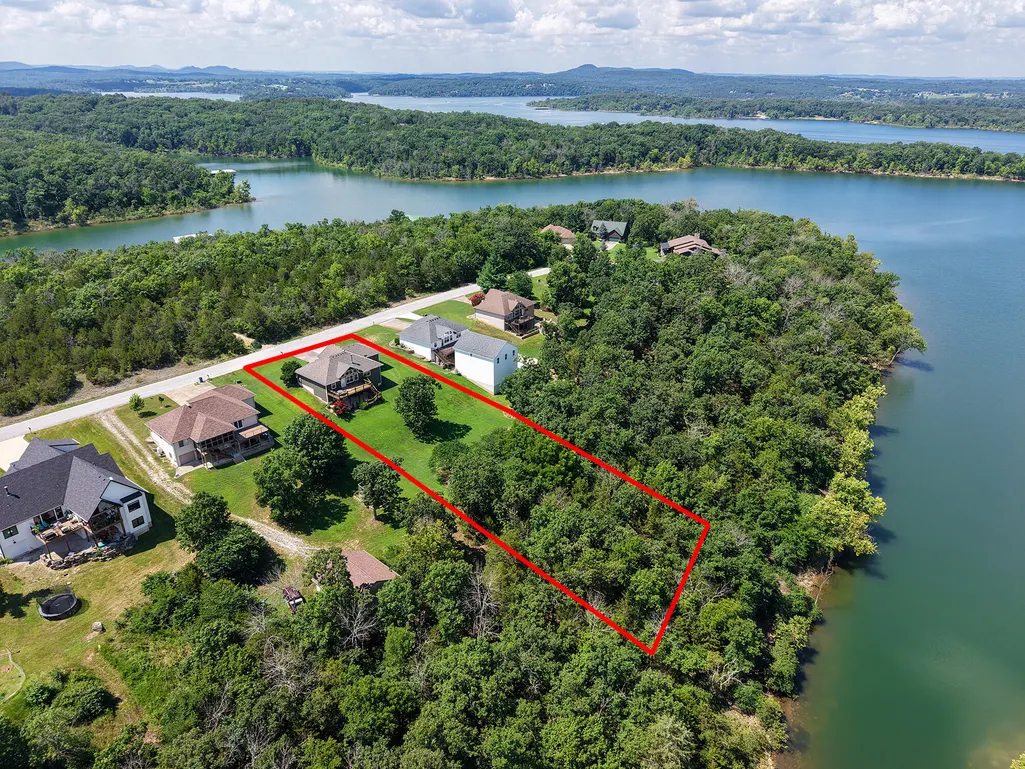
- Lot Size0.93 Acres
Data Source:
Southern Missouri Regional MLS (SOMO)
Property Description
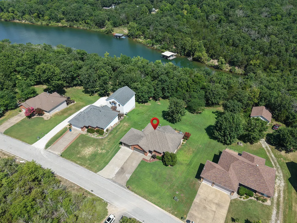
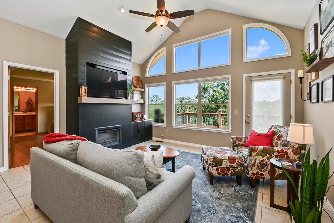
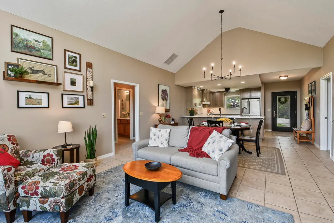
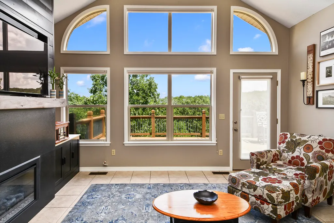
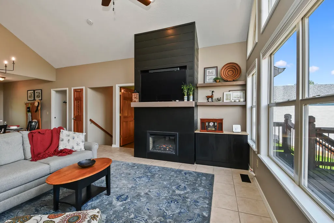
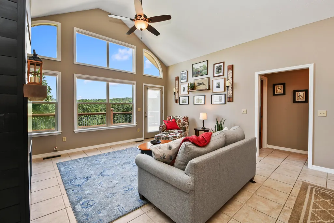
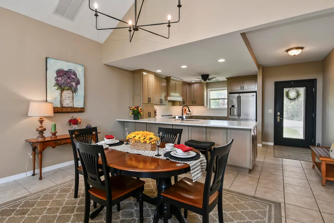
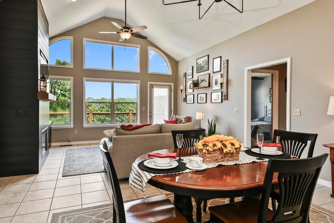
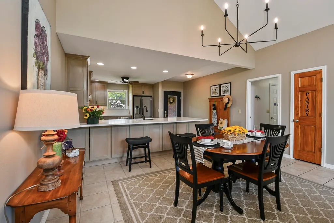
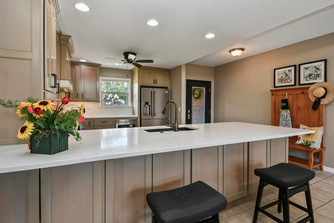
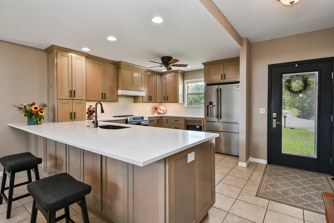
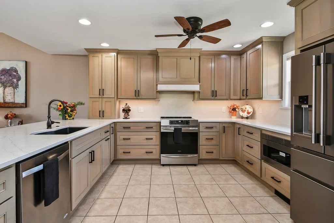
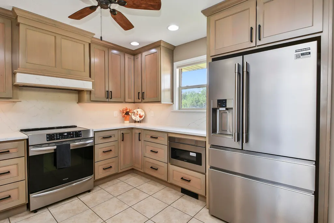
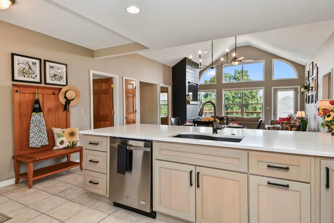
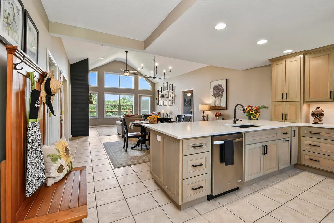
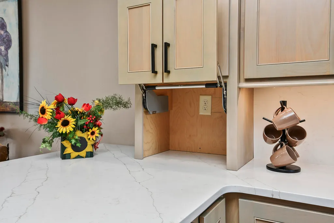
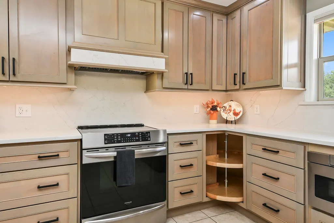
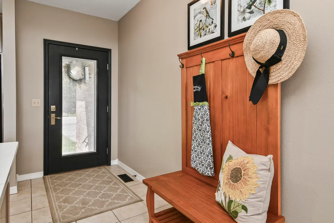
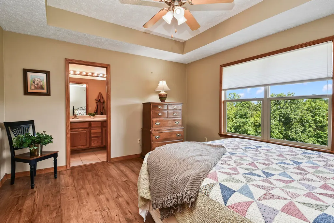
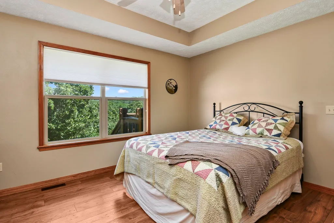
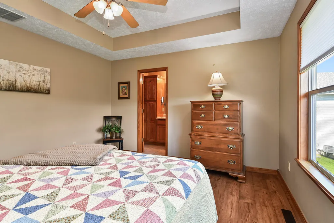
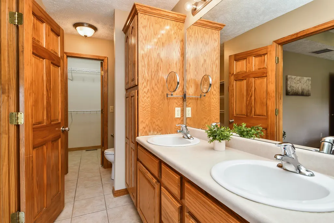
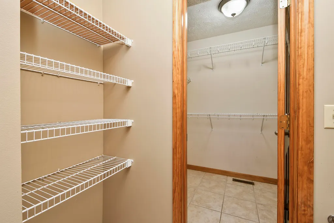
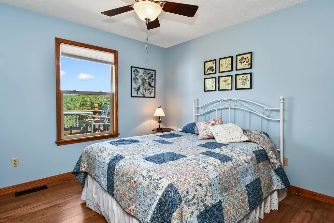
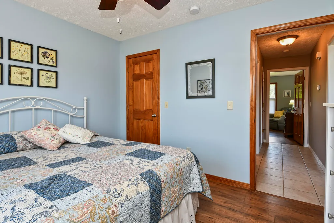
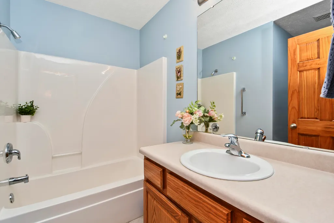
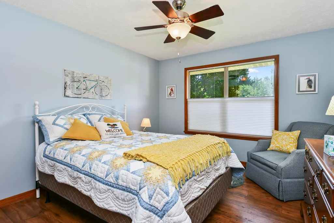
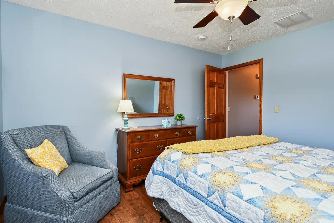
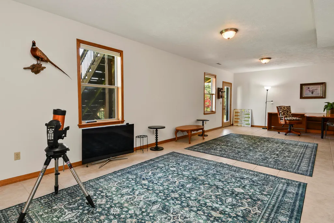
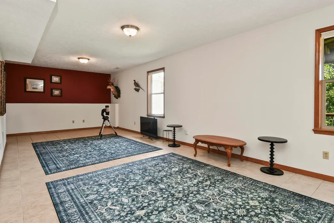
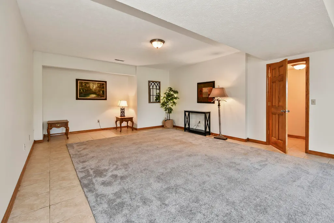
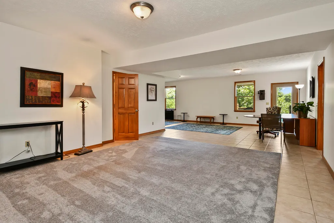
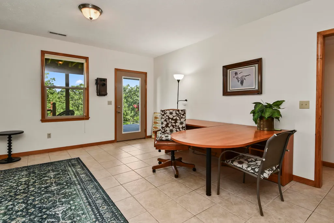
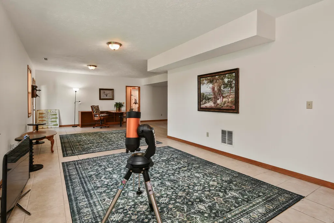
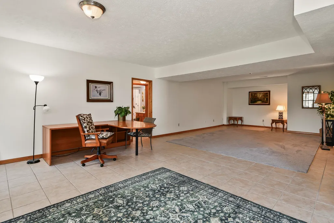
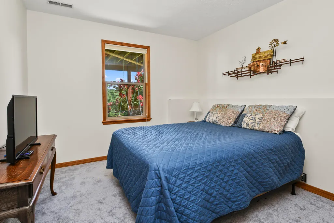
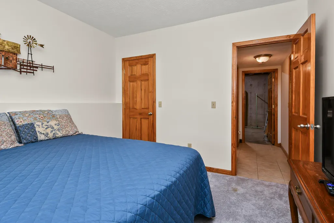
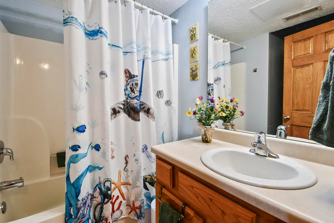
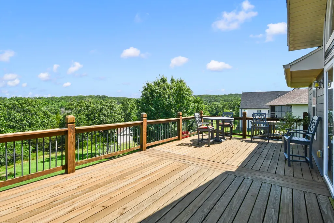
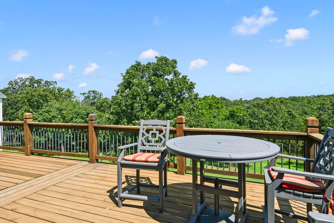
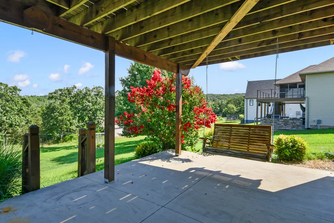
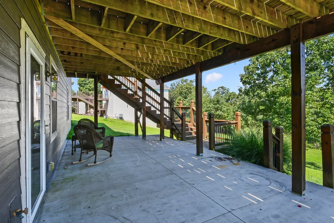
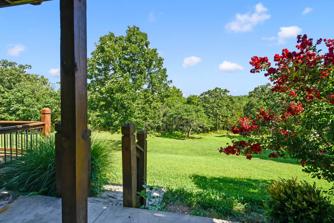
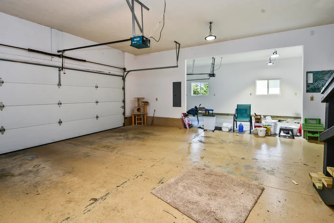
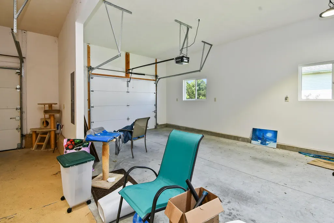
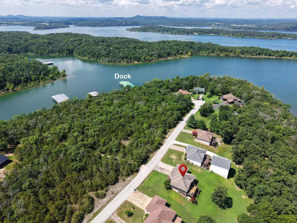
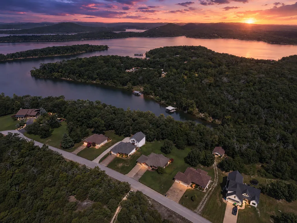
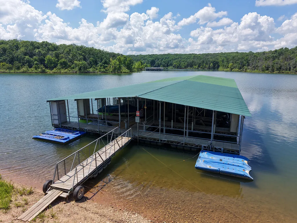
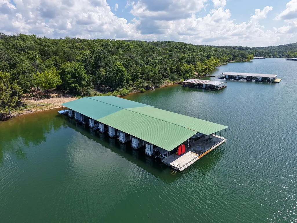
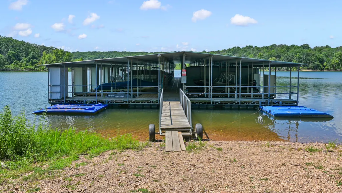
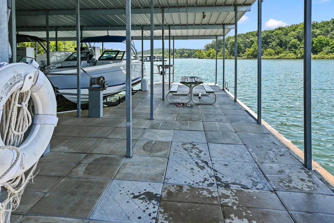
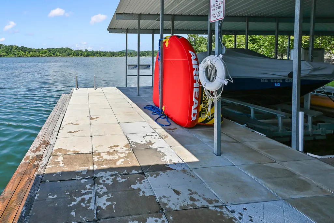
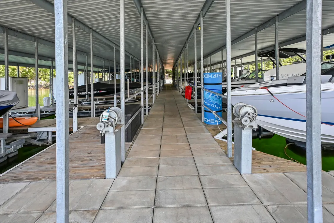
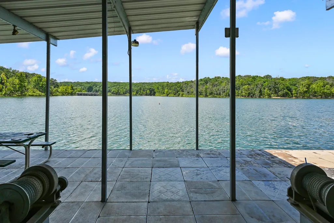
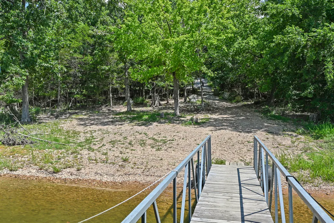
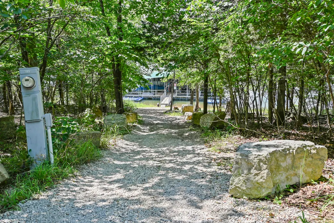
Lake life begins the moment you walk through the front door. Your eyes are immediately drawn to the wall of windows framing a spectacular view that fills the living room with natural light and creates the perfect backdrop for everyday living.Situated on a generous lakefront lot, this beautifully updated home offers all the conveniences of main-level living with four bedrooms and three baths. The newly remodeled chef's kitchen features new appliances and is ready for everything from quiet breakfasts to holiday gatherings. The open living area is anchored by an electric fireplace, creating a warm and inviting place to relax after a day on the water.Step outside onto the spacious upper deck and take in the sweeping views. Whether you're enjoying your morning coffee, an evening meal, or entertaining family and friends, this is the place everyone will want to gather.The walkout lower level offers even more space to enjoy. With the fourth bedroom and bath, plus a huge open recreation area, there's room for a pool table, ping pong, game nights, movie marathons, or simply creating the ultimate family retreat. Just outside, the generous patio provides another wonderful spot to unwind and soak in the peaceful surroundings.The oversized three-car garage offers plenty of space for vehicles, lake toys, and extra storage. And for the boating enthusiast, a coveted 10' x 28' boat slip is available for additional purchase, conveniently located less than a block from the home.This is more than a lake house--it's a place where family memories are made, sunsets are treasured, and every day feels like a getaway.
| Elementary School | Middle School | High School |
|---|---|---|
| Blue Eye Elementary School | Blue Eye Middle School | Blue Eye High School |
| Price History | |
|---|---|
| 7/15/2026 | Listed $601,000 |
| 9/1/2026 | 9$550,000 |
General Features
| Sewer | Community Sewer |
|---|---|
| Heating | Forced Air,Central,Fireplace(s),Heat Pump |
| Cooling | Central Air,Ceiling Fan(s),Heat Pump |
| Possession | Closing |
| Roof | Composition |
| Appliances | Electric Cooktop,Free-Standing Electric Oven,Ice Maker,Dryer,Washer,Microwave,Refrigerator,Electric Water Heater,Disposal,Dishwasher |
| HOA Fee | 543.52 |
| Garage Spaces | 3 |
| Association Fee Includes | Water,Sewer |
| Patio/Porch Features | Patio,Deck |
| Architectural Style | Raised Ranch |
| Security Features | Smoke Detector(s) |
| Construction Materials | Hardboard Siding,Vinyl Siding,Stone,Brick |
| Year Built | 2006 |
| View | Panoramic |
| Stories Count | 2 |
| Levels | Two |
| Property Subtype | Single Family Residence |
| Tax Year | 2025 |
| Assoc Fee Paid Per | Annually |
| County | Stone |
| Property Type | Residential |
| Subdivision Name | Baxter Pointe |
| Garage Y/N | Yes |
| Full Baths | 3 |
| Status | Active |
| Directions | From Branson West take Hwy 13 south to H Hwy in Lampe,right on H Hwy to Breadtray Mtn Road,right on Breadtray to Norwood,Left on Norwood to Uniqueville Lane,left on Uniqueville to home on right,Sign |
| High School | Blue Eye |
| City | Lampe |
| Elementary School | Blue Eye |
| Tax Annual Amount | 1333.34 |
| Middle/Junior High School | Blue Eye |
| Standard Status | Active |
| Legal Description | In Office |
| Vacation Rental | No |
| Docks/Slips | Yes |
Interior Features
| Interior Amenities | High Speed Internet,Internet - Cellular/Wireless,Quartz Counters,Cathedral Ceiling(s),W/D Hookup |
|---|---|
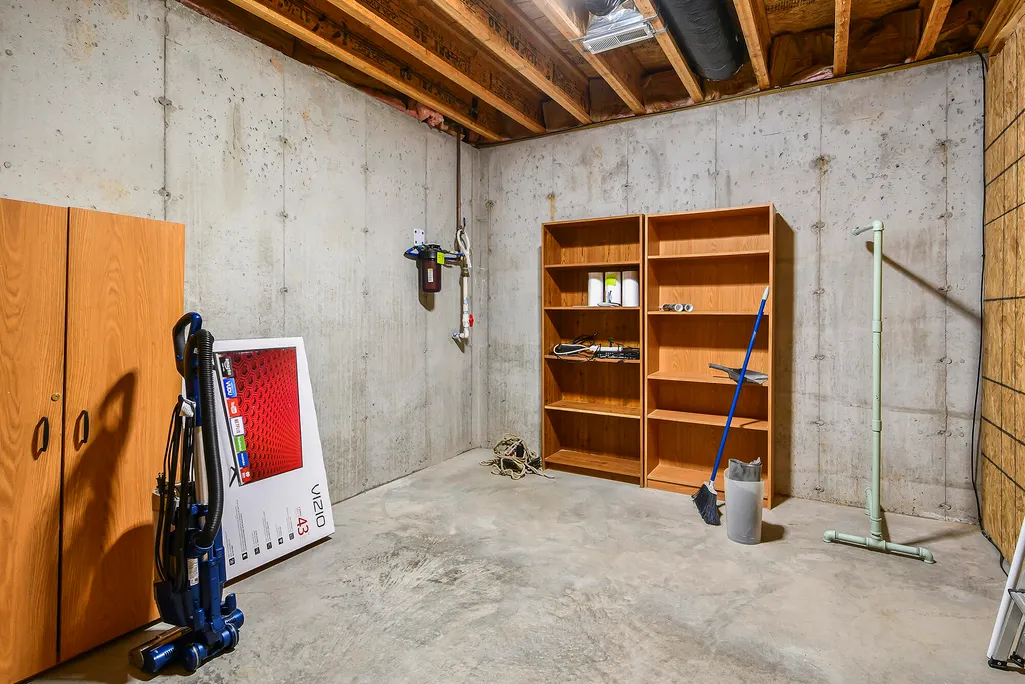
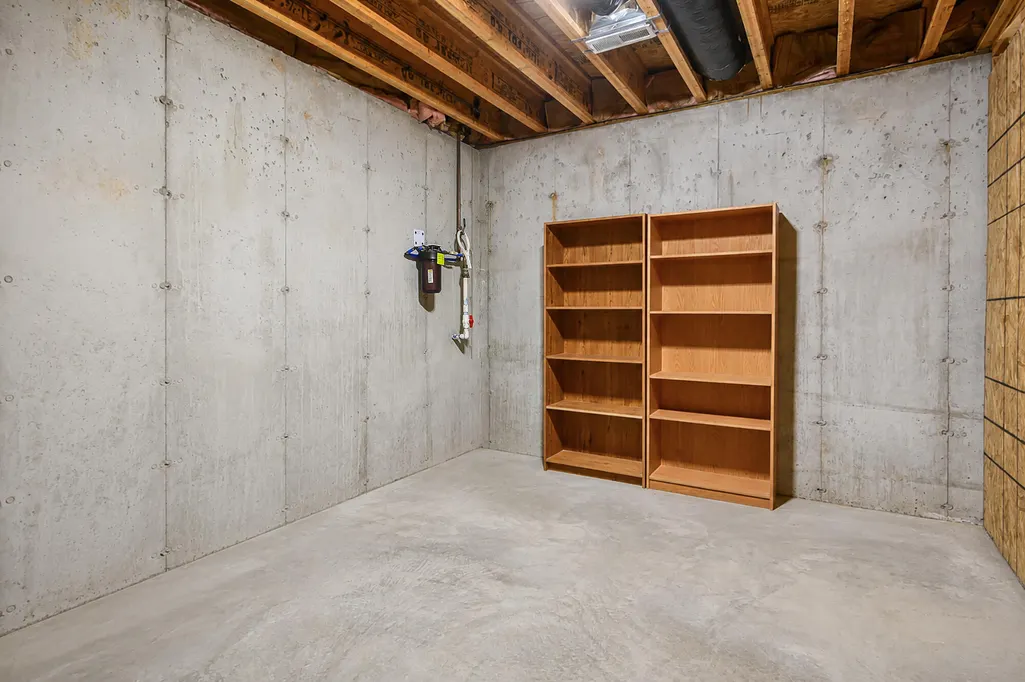
| Basement | Concrete,Utility,Storage Space,Interior Entry,Finished,Exterior Entry,Walk-Out Access,Full |
| Flooring | Carpet,Tile,Laminate |
| Fireplace Features | Living Room,Electric,Glass Doors |
| Basement (Y/N) | Yes |
| Window Features | Blinds,Double Pane Windows |
| Fireplace Y/N | Yes |
| Above Grade Finished Area | 1512 |
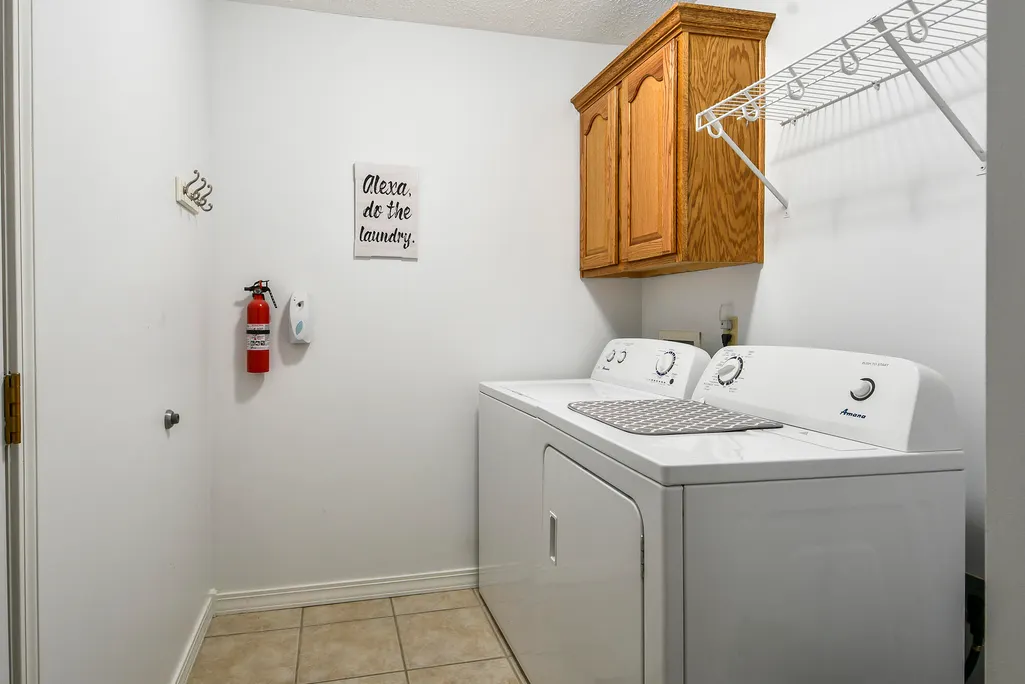
| Laundry Features | Main Floor |
| Total Bedrooms | 4 |
| Below Grade Finished Area | 1332 |
| Room Type | Bedroom,Pantry,Living Areas (2),Family Room - Down,Master Bedroom |
| Total Baths | 3 |
Exterior Features
| Exterior Amenities | Rain Gutters,Water Access |
|---|---|
| Parking Features | Driveway,Private,Paved,Garage Faces Front,Garage Door Opener |
| Lot Features | Wooded,Adjoins Government Land,Waterfront,Few Trees,Sloped,Lake Front |
| Water Source | Community Well |
| Foundation Details | Poured Concrete |
| Building Area Total | 3000 |
| Lot Dimensions | 100 x 311 x 100 x 312 |
| Lot Size Acres | 0.93 |
| Road Surface Type | Asphalt,Concrete |
| Door Features | Storm Door(s) |
| Road Frontage Type | County Road |
| Other Equipment | Water Filtration |
| Entry | Walk Up |
Amenities
- Foreclosure
- Views
- Short Sale
- New Construction
- Adult 55+
- Lease To Own
- No HOA Fees
- Furnished
- Primary On Main
- Air Conditioning
- Seller Finance
- Green
- Fixer Upper
- Horse
- Golf
- Fireplace
- Deck
- Garage
- Basement
- Pool
Property vs Single Family Average in 65681
Price
Taxes
Year Built
Visits

 The information displayed on this page is confidential, proprietary, and copyrighted information of Heartland Multiple Listing Service, Inc. (
 Northwest Arkansas Board of REALTORS® All information deemed reliable but not guaranteed. All properties are subject to prior sale, change or withdrawal. Neither listing broker(s) or information provider(s) shall be responsible for any typographical errors, misinformation, misprints and shall be held totally harmless. Listing(s) information is provided for consumer's personal, non-commercial use and may not be used for any purpose other than to identify prospective properties consumers may be
 All information deemed reliable but not guaranteed. All properties are subject to prior sale, change or withdrawal. Neither listing broker(s) or information provider(s) shall be responsible for any typographical errors, misinformation, misprints and shall be held totally harmless. Listing(s) information is provided for consumer's personal, non-commercial use and may not be used for any purpose other than to identify prospective properties consumers may be interested in purchasing. The data relating
